
Open House Sun, Sep 20th 02:30 PM - 04:30 PM - Views
Address
18021 33 Drive Se, Bothell, WA
Price
$ 1,100,000
Property Attributes
- ID#2583557
- TypeSingle Family
- CountySNOHOMISH
- CityBothell
- AreaSoutheast Snohomish
- NeighborhoodCanyon Park
- Zip98012
- Style2 Story
- Year Built2015
- Taxes$ 10599
- Price$ 1,100,000
- Bedrooms4
- Full Bathrooms2
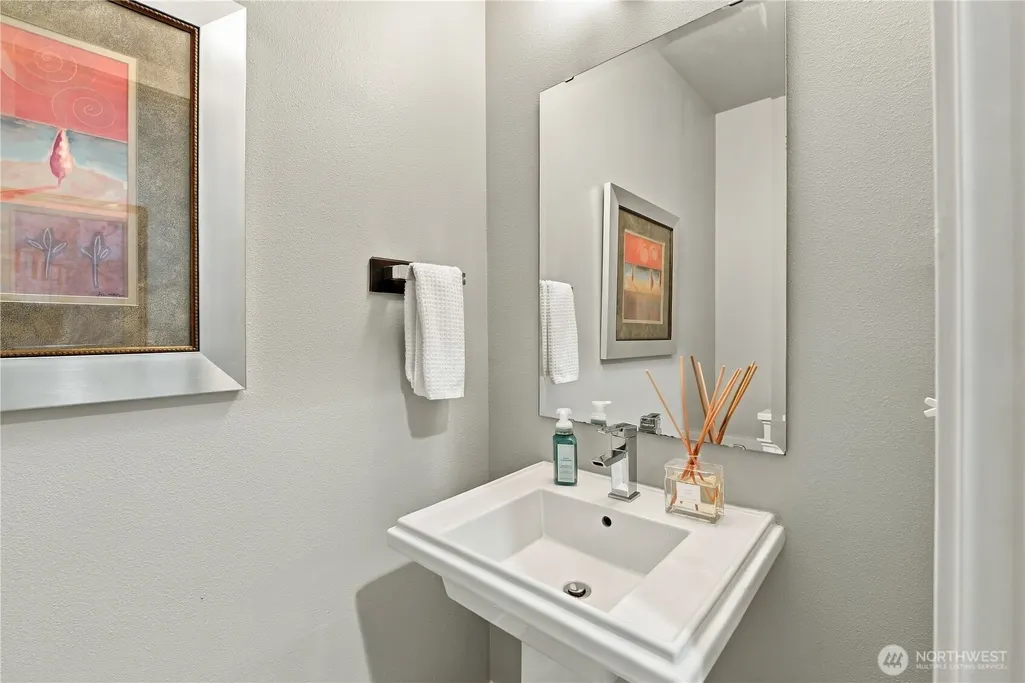
- Half Bathrooms1
- Sqr Footage2070
- Lot Size0.07 Acres
Data Source:
Northwest Multiple Listing Service (NWMLS)
Property Description
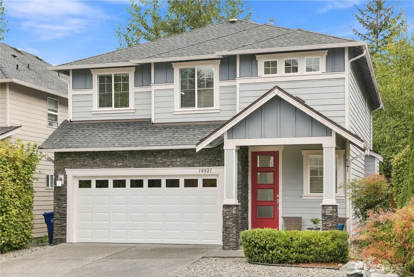
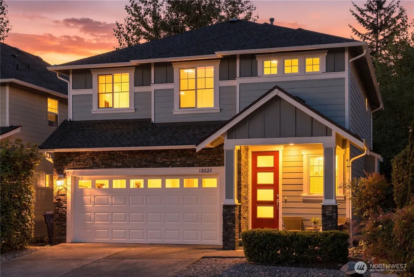
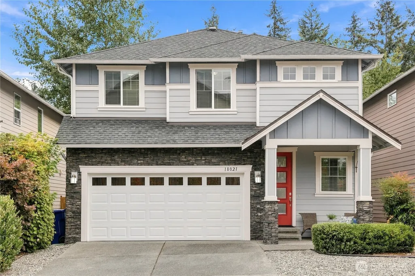
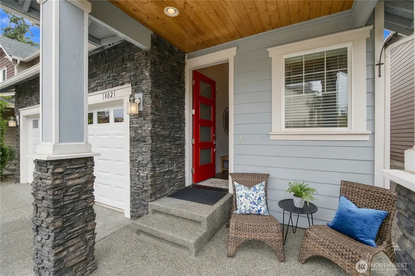
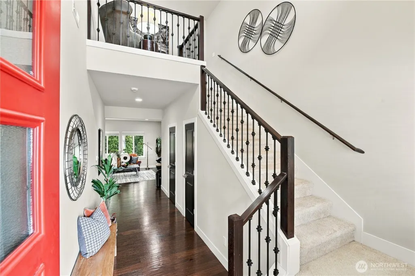
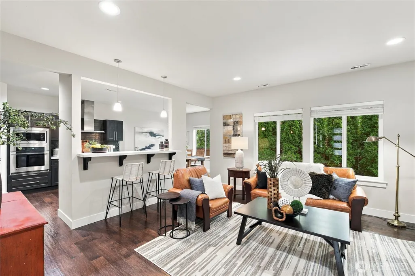
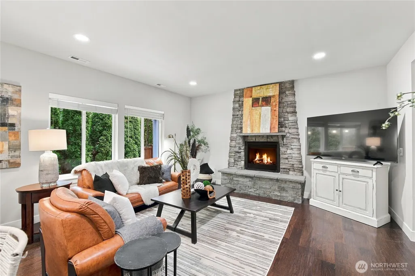
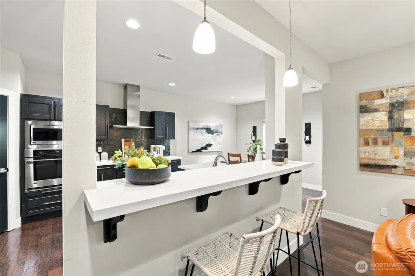
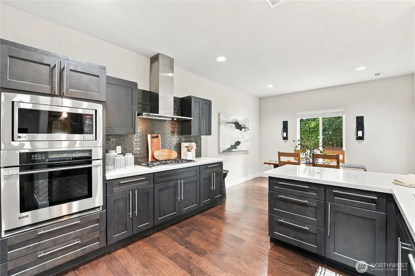
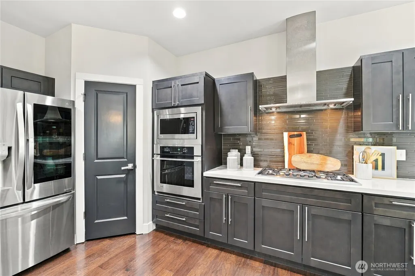
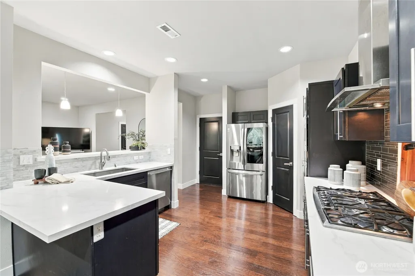
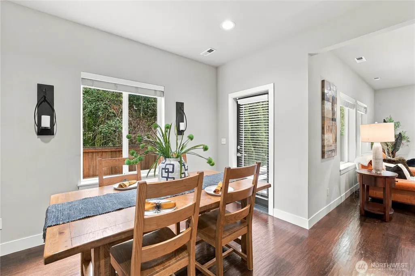
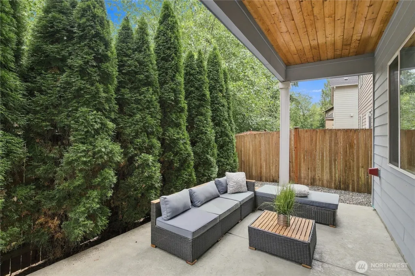
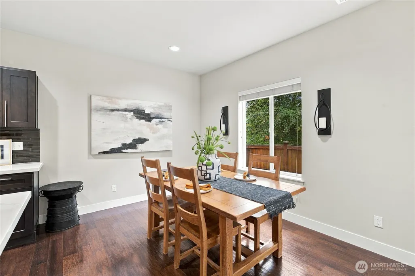
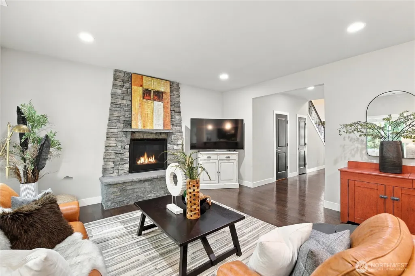
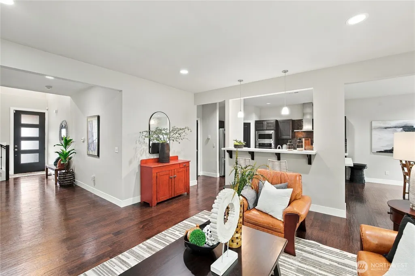
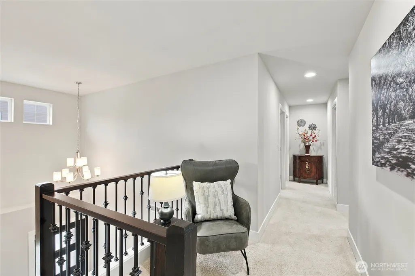
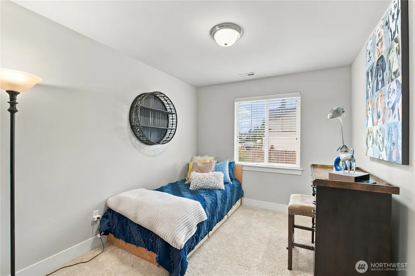
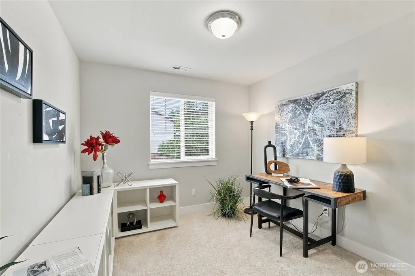
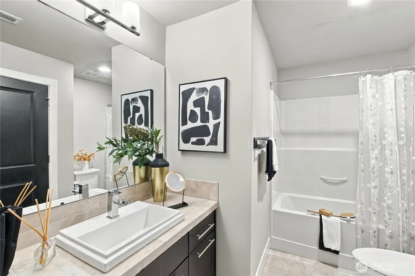
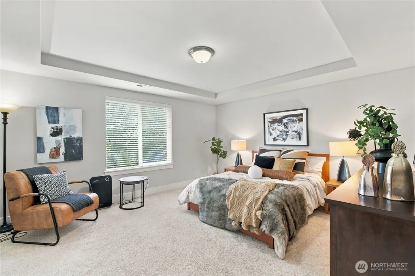
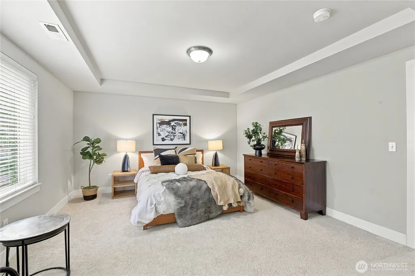
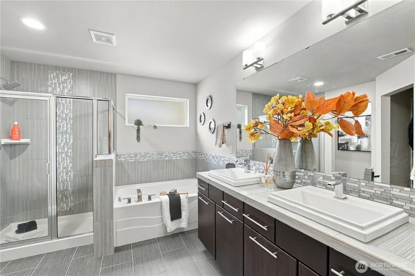
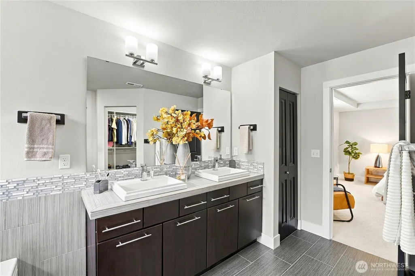
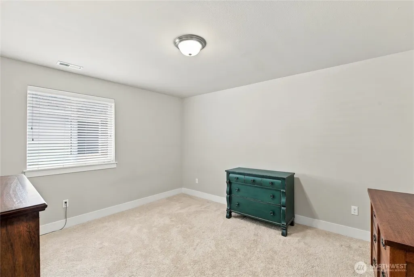
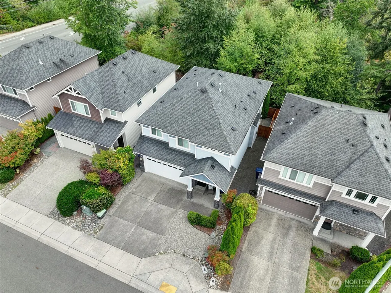
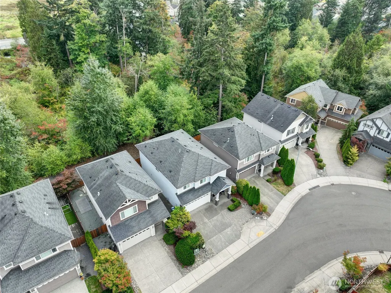
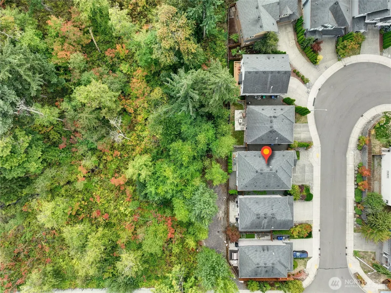
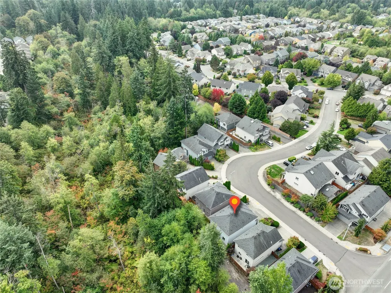
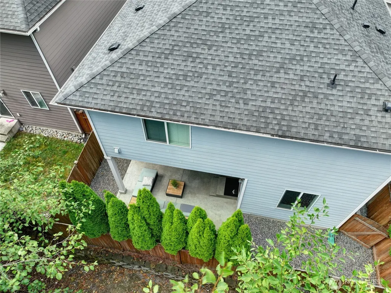
Move-In Ready&Beautifully Maintained! Built in 2015, light-filled home offers an inviting open-concept floor plan w/soaring 10-foot ceilings & abundant windows bring in natural light. Tucked away on a private street w/ample guest parking, this home combines comfort, privacy, convenience in an exceptional setting. The spacious chef’s kitchen is designed for both everyday living and entertaining, featuring gas cooktop, wall oven, generous cabinetry, ample counter space, convenient eating bar. All appliances stay and are approximately two years young. Kitchen & dining area flow seamlessly into the bright great room, w/gas fireplace creates a warm and welcoming gathering space. Upstart, discover four generously sized bedrooms, including a private primary suite featuring a luxurious 5-piece bath with dual vanities and a large walk-in closet. 3 additional spacious bedrooms offer flexibility for family, guests, a home office, or other lifestyle needs. One of the home’s most desirable features is its peaceful, private setting. The backyard directly overlooks a sun-drenched protected greenbelt, providing a beautiful natural backdrop and no neighbors immediately behind you. The home also faces a protected area. Enjoy easy access to Tambark Park, shopping, dining, major roads, and everyday conveniences, all within a highly regarded Northshore School District. A wonderful opportunity to enjoy a bright, spacious home in an amazing location!
| Elementary School | Middle School | High School |
|---|---|---|
| Fernwood Elem | Skyview Middle School | North Creek High School |
| Price History | |
|---|---|
| 9/17/2026 | Listed $1,100,000 |
General Features
| Living Area | 2070 |
|---|---|
| Sewer | Sewer Connected |
| Heating | Forced Air |
| Cooling | None |
| Possession | Closing |
| Roof | Composition |
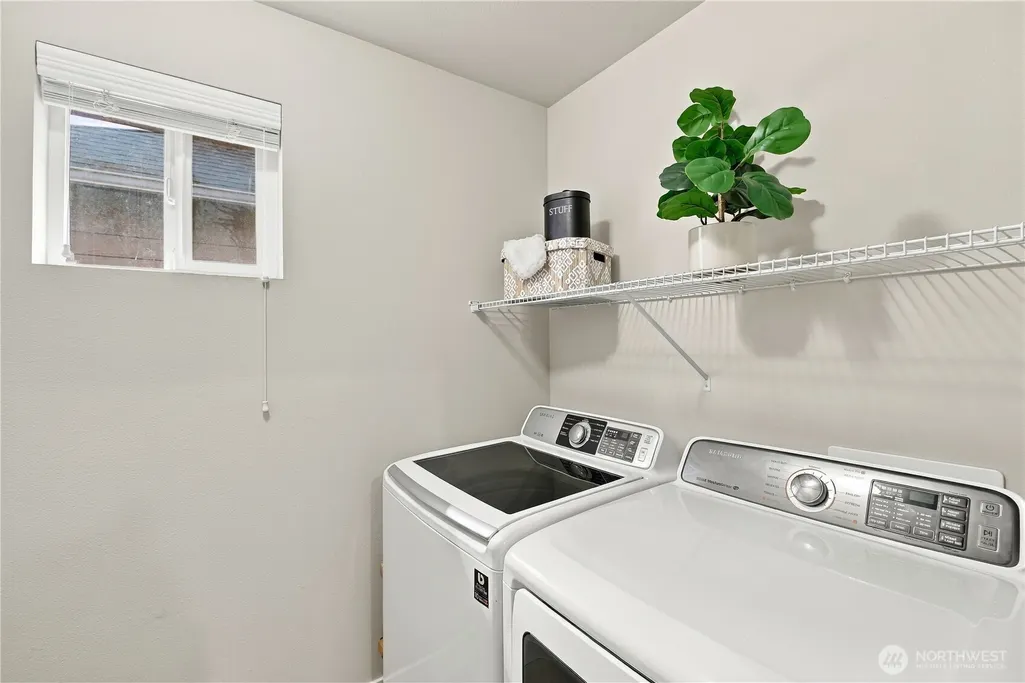
| Appliances | Dishwasher,Disposal,Dryer,Microwave,Refrigerator,Stove(s)/Range(s),Washer |
| HOA Fee | 85 |
| Security Features | Fully Fenced |
| Year Built | 2015 |
| View | Territorial |
| Topography | Level |
| Levels | Two |
| Property Subtype | Single Family Residence |
| Tax Year | 2026 |
| Assoc Fee Paid Per | Monthly |
| County | Snohomish |
| New Construction | No |
| Property Type | Residential |
| HOA | Yes |
| Attached Garage | Yes |
| Subdivision Name | Canyon Park |
| Garage Y/N | Yes |
| Full Baths | 2 |
| Special Listing Conditions | None |
| Status | Active |
| Directions | GPS works great |
| High School | North Creek High School |
| City | Bothell |
| Entry Location | Main |
| Senior Community Y/N | No |
| High School District | Northshore |
| MLS Area | 610 - Southeast Snohomish |
| Lot Size Units | Square Feet |
| Lot Size Square Feet | 3049 |
| Carport Y/N | No |
| Listing Terms | Cash,Conventional |
| Elementary School | Fernwood Elem |
| Land Lease Y/N | No |
| Tax Annual Amount | 10599 |
| Middle/Junior High School | Skyview Middle School |
| Property Condition | Very Good |
| Public Remarks | Move-In Ready&Beautifully Maintained! Built in 2015,light-filled home offers an inviting open-concept floor plan w/soaring 10-foot ceilings & abundant windows bring in natural light. Tucked away on a |
| Virtual Tour | https://youtu.be/l-smJ-cBAH0?is=wFl0u4xFK6ziPP1I |
| Structure Type | House |
| Building Area Units | Square Feet |
| Standard Status | Active |
| Property Style | 12 - 2 Story |
| NWM_ShowMapLink | Yes |
Interior Features
| Interior Amenities | Bath Off Primary,Dbl Pane/Storm Window,Dining Room,Fireplace,Walk-In Closet(s) |
|---|---|
| Basement | None |
| Flooring | Engineered Hardwood,Carpet |
| Total Fireplaces | 1 |
| Fireplace Features | Gas |
| Air Conditioning Y/N | No |
| Heating Y/N | Yes |
| Fireplace Y/N | Yes |
| Half Baths | 1 |
| Total Bedrooms | 4 |
| Total Baths | 3 |
| Fireplaces Main | 1 |
| Power Production Type | Natural Gas |
| Bedrooms Upper | 4 |
| Baths Half Main | 1 |
| Baths Full Upper | 2 |
| Bathrooms | 2.5 |
Exterior Features
| Exterior Amenities | Cement Planked,Stone |
|---|---|
| Vegetation | Garden Space |
| Parking Features | Attached Garage |
| Lot Features | Cul-De-Sac,Paved,Sidewalk |
| Water Source | Public |
| Total Parking | 2 |
| Inclusions | Dishwasher(s),Dryer(s),Garbage Disposal,Microwave(s),Refrigerator(s),Stove(s)/Range(s),Washer(s) |
| Building Area Total | 2070 |
| Lot Size Acres | 0.07 |
| Waterfront Y/N | No |
| Covered Spaces | 2 |
| Irrigation Water Rights Y/N | No |
| Site Features | Cable TV,Fenced-Fully |
Amenities
- Foreclosure
- Views
- Short Sale
- New Construction
- Adult 55+
- Lease To Own
- No HOA Fees
- Furnished
- Primary On Main
- Air Conditioning
- Seller Finance
- Green
- Fixer Upper
- Horse
- Golf
- Fireplace
- Deck
- Garage
- Basement
- Pool
Property vs Single Family Average in 98012
Price
Taxes
Year Built
Visits
In The Neighborhood
Open House
Bothell
$ 825,000
- Type
- Single Family | Active
- Size
- 2,028 SqFt
- Rooms
- 2 Beds + 2 Baths
 Listed by: RE/MAX Northwest
Open House
Bothell
$ 999,950
- Type
- Single Family | Active
- Size
- 1,385 SqFt
- Rooms
- 3 Beds + 2 Baths
Listed by: Marketplace Sotheby's Intl Rty
Views
Bothell
$ 765,000
- Type
- Single Family | Active
- Size
- 1,820 SqFt
- Rooms
- 3 Beds + 3.5 Baths
Listed by: Every Door Real Estate
Open House
Bothell
$ 985,000
- Type
- Single Family | Active
- Size
- 1,710 SqFt
- Rooms
- 4 Beds + 3 Baths
Listed by: Real Broker LLC
Open House
Bothell
$ 999,950
- Type
- Single Family | Active
- Size
- 2,125 SqFt
- Rooms
- 4 Beds + 2.5 Baths
Listed by: Windermere Real Estate Central
Open House
Bothell
$ 1,199,999
- Type
- Single Family | Active
- Size
- 2,695 SqFt
- Rooms
- 4 Beds + 3.5 Baths
Listed by: FIRST AND MAIN
Views
Bothell
$ 1,599,999
- Type
- Single Family | Active
- Size
- 3,926 SqFt
- Rooms
- 5 Beds + 3 Baths
Listed by: John L. Scott, Inc.
Open House
Bothell
$ 1,415,000
- Type
- Single Family | Active
- Size
- 2,853 SqFt
- Rooms
- 5 Beds + 3 Baths
Listed by: eXp Realty
Open House
Bothell
$ 1,435,000
- Type
- Single Family | Active
- Size
- 2,928 SqFt
- Rooms
- 5 Beds + 3 Baths
Listed by: Windermere RE North, Inc.
Views
Bothell
$ 1,060,000
- Type
- Single Family | Active
- Size
- 2,380 SqFt
- Rooms
- 4 Beds + 2.5 Baths
Listed by: John L. Scott Mill Creek
Views
Bothell
$ 899,950
- Type
- Single Family | Active
- Size
- 1,860 SqFt
- Rooms
- 3 Beds + 2.5 Baths
Listed by: Best Choice Realty LLC
Eco Friendly
Bothell
$ 1,050,000
- Type
- Single Family | Active
- Size
- 2,039 SqFt
- Rooms
- 5 Beds + 2.5 Baths
Listed by: Skyline Properties, Inc.
